

3D Interior Rendering Specialist | Kitchens, Bathrooms & Joinery
I'm an Australian-based interior designer with extensive experience in kitchen design, cabinetry, renovations and residential interiors.
I specialise in creating high-quality, realistic 3D renders for interior designers, cabinet makers, builders and homeowners who want to bring their designs to life.
With a strong background in the kitchen and joinery industry, I understand both the creative and practical sides of design, from cabinetry layouts and proportions through to materials, finishes and functionality.
Using SketchUp and professional 3D visualisation software, I can work from supplied floor plans, elevations, sketches and specifications to create detailed, realistic images that help clients see the finished result before construction begins.
My services include kitchen, bathroom and laundry visualisations, residential interiors, cabinetry and joinery renders, material and colour variations, and 3D walkthroughs.
I'm happy to work on individual projects or provide ongoing rendering support to businesses needing an extra pair of hands. I work remotely, communicate clearly and aim to make the process straightforward, with reliable turnaround times and attention to detail.
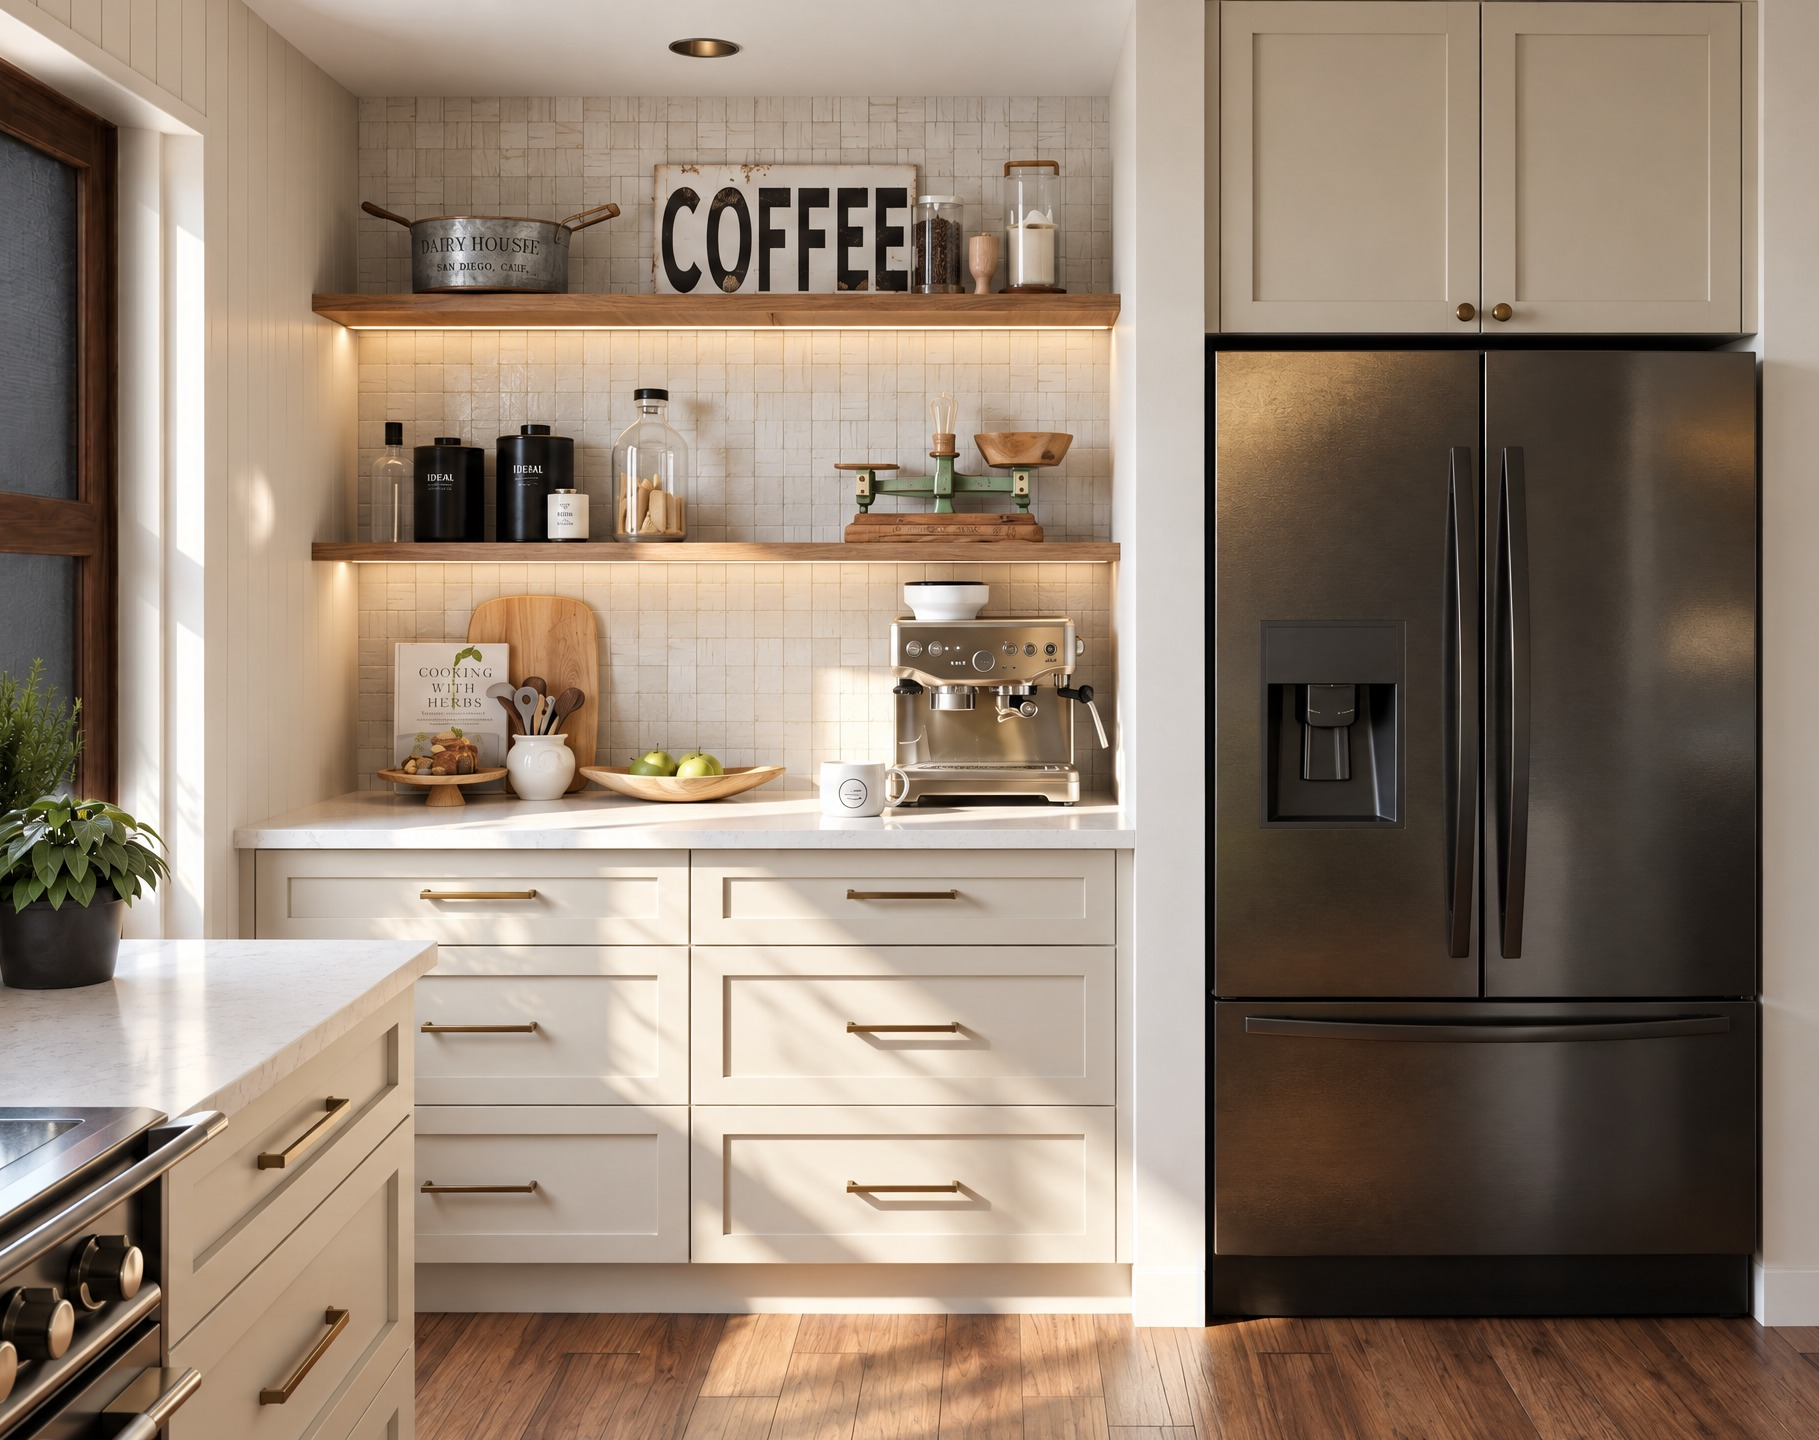
A detailed 3D kitchen visualisation featuring classic shaker cabinetry, warm timber shelving, textured tiles and realistic natural lighting.
This render showcases my ability to bring cabinetry designs, materials and finishes together in a realistic presentation, helping clients, interior designers and cabinet makers visualise the finished space before construction begins.
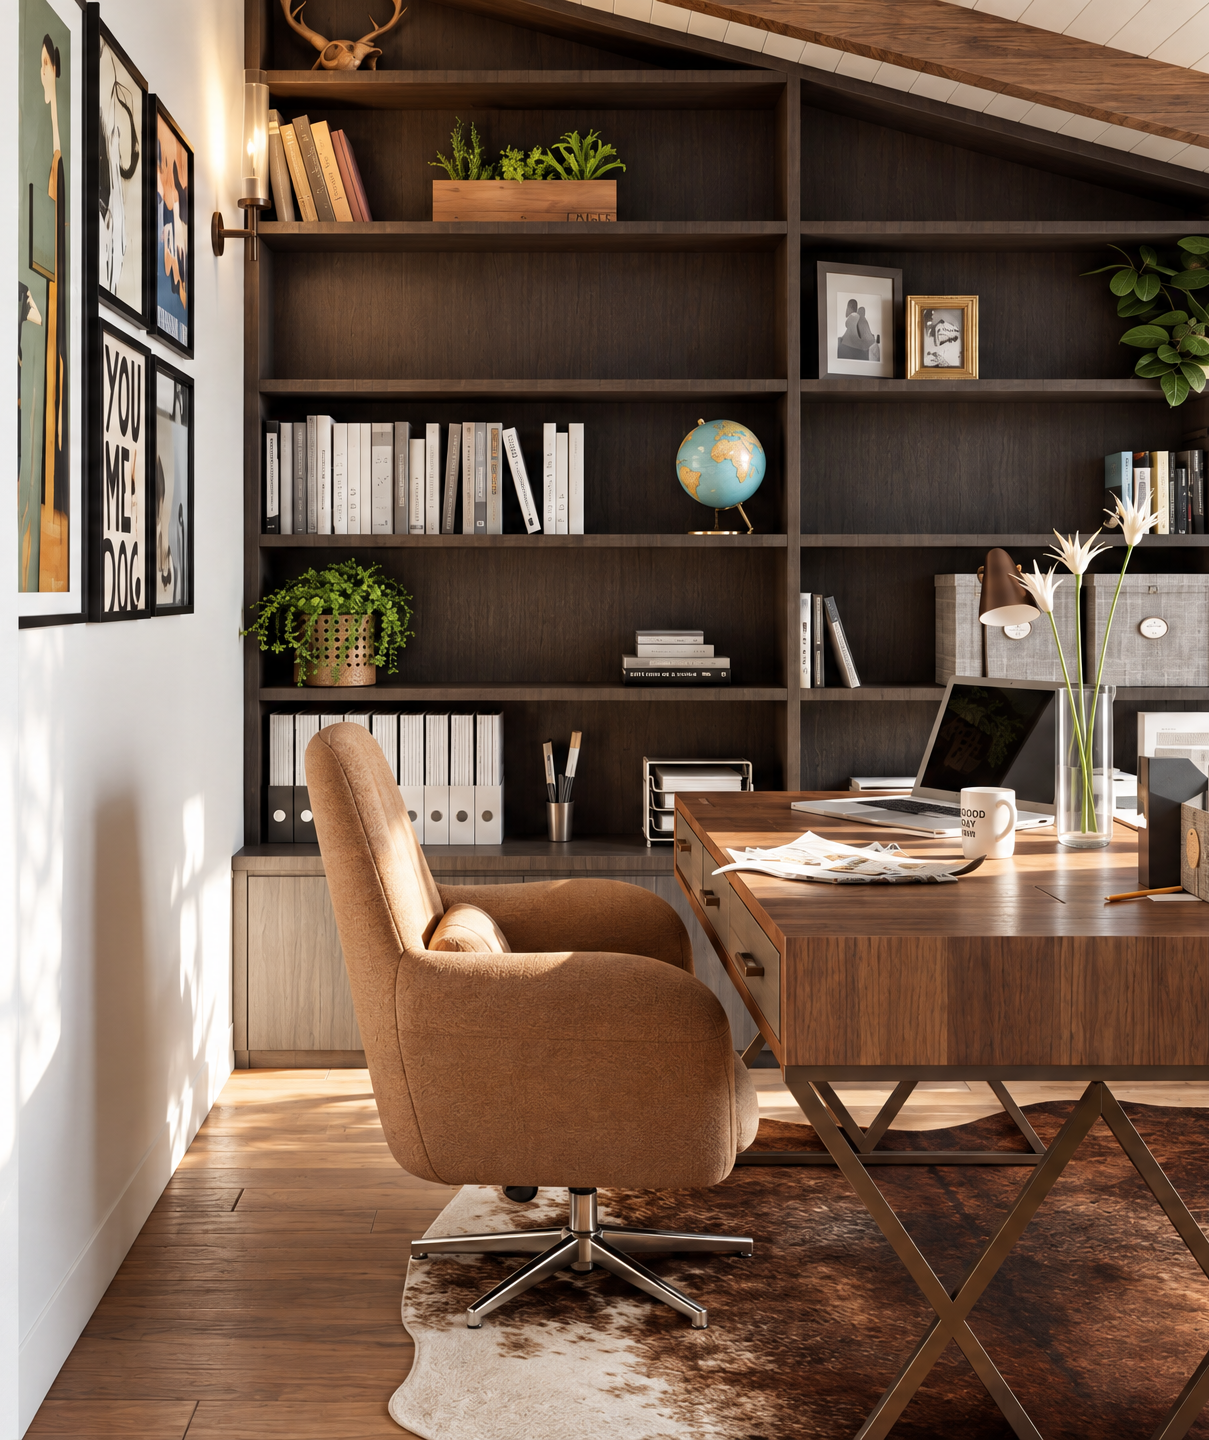
A realistic 3D visualisation of a residential home office, featuring custom built-in cabinetry, rich timber finishes and carefully considered lighting.
This render showcases the level of detail achievable through 3D visualisation, from realistic materials and textures to natural light, furnishings and decorative elements.
Ideal for interior designers, cabinet makers and builders wanting to present their designs professionally and help clients visualise the finished space before construction begins.
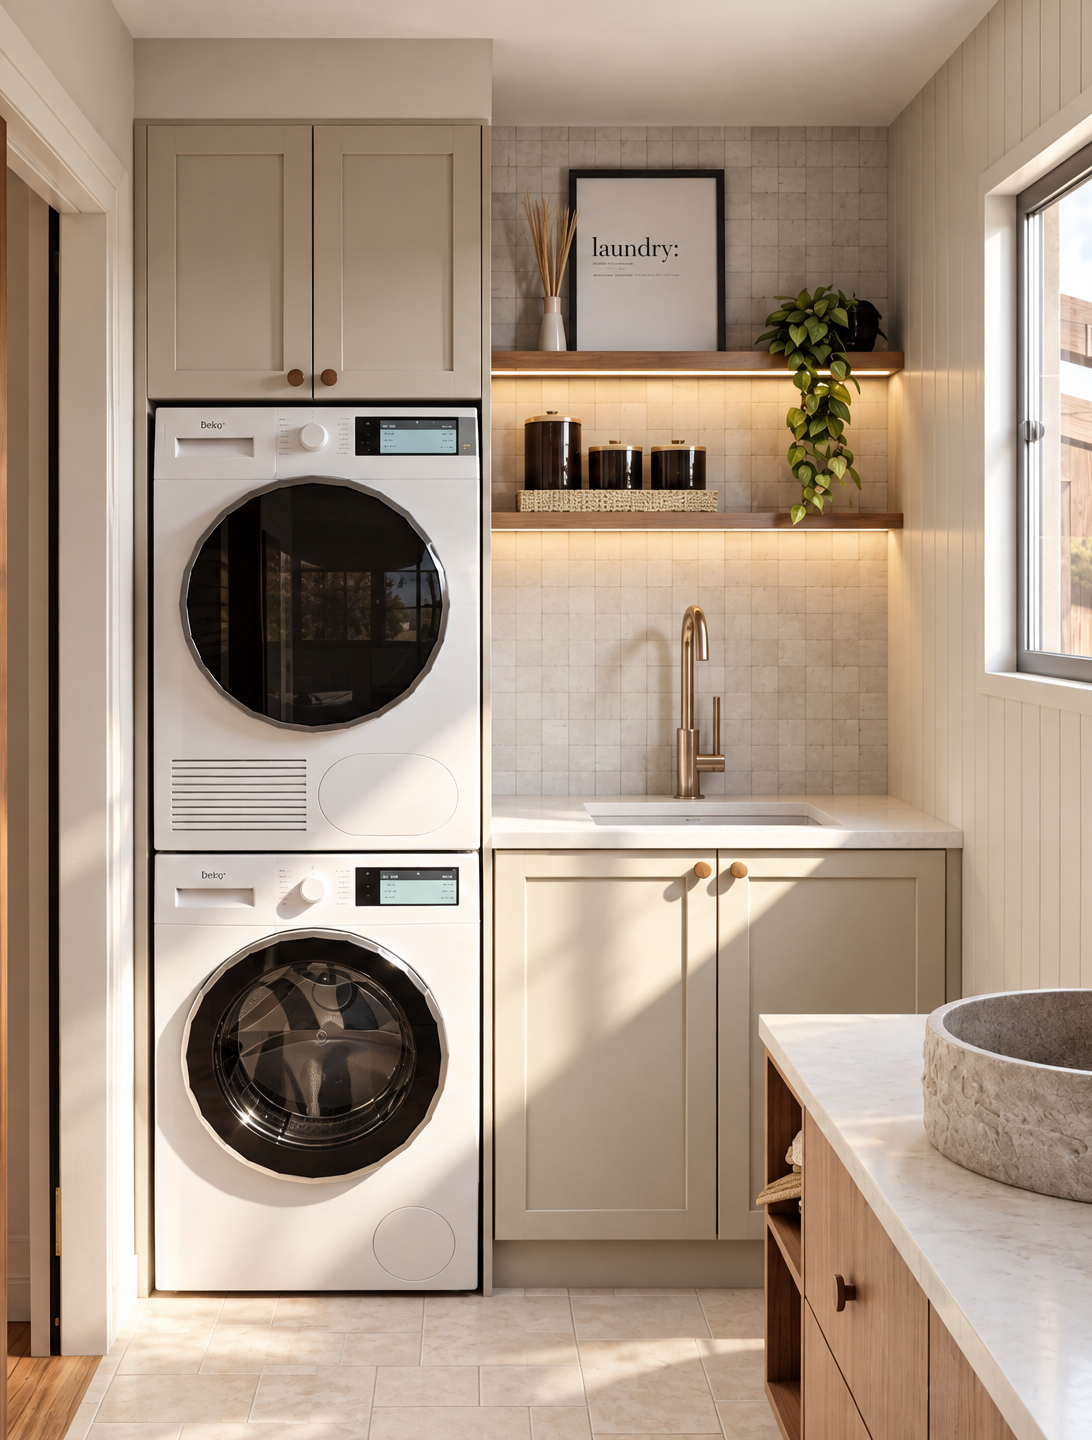
A detailed 3D visualisation of a residential laundry, featuring custom shaker-style cabinetry, integrated appliances, warm timber shelving and textured finishes.
This render demonstrates how realistic lighting, materials and fine detailing can bring even the most practical spaces to life.
Ideal for interior designers, cabinet makers and builders looking to showcase cabinetry layouts, material selections and finished spaces before construction begins.
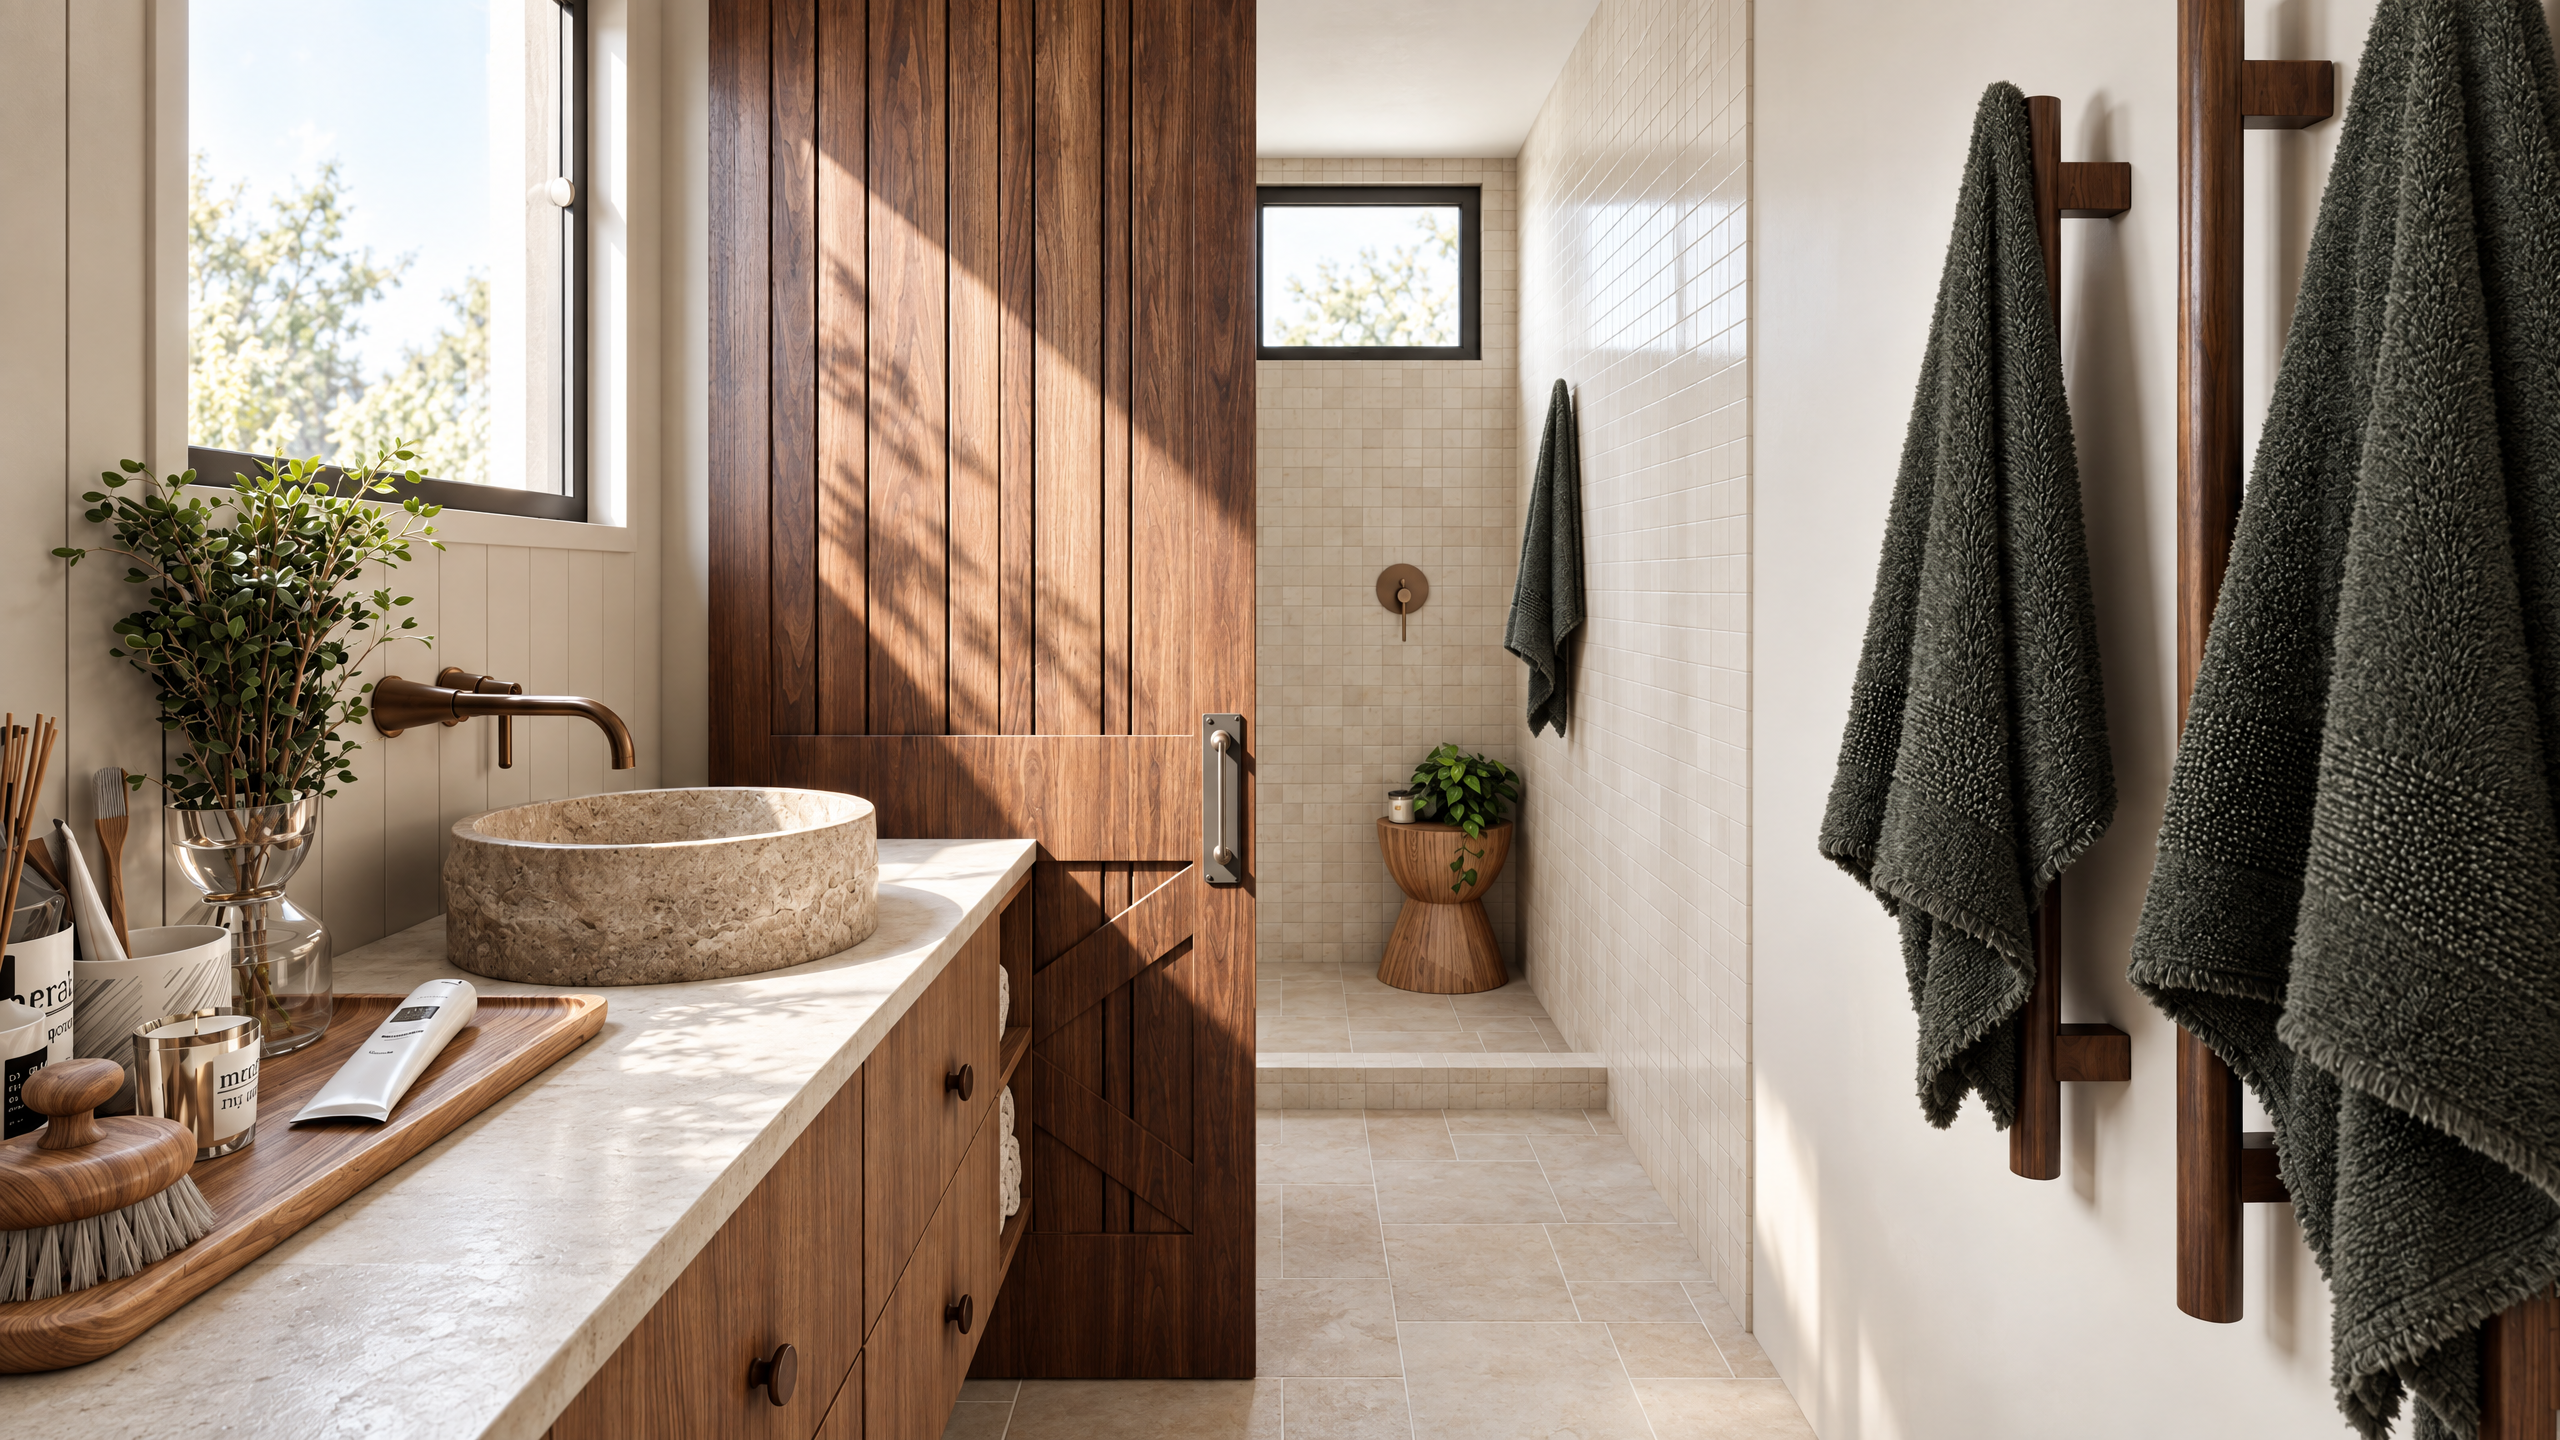
A photorealistic 3D bathroom visualisation featuring warm timber finishes, natural stone textures, custom joinery and a walk-in shower.
This render demonstrates the use of realistic materials, natural lighting and detailed textures to create an accurate representation of the proposed space.
Ideal for interior designers, builders and bathroom renovation specialists looking to showcase their designs and help clients confidently visualise the finished result before construction begins.
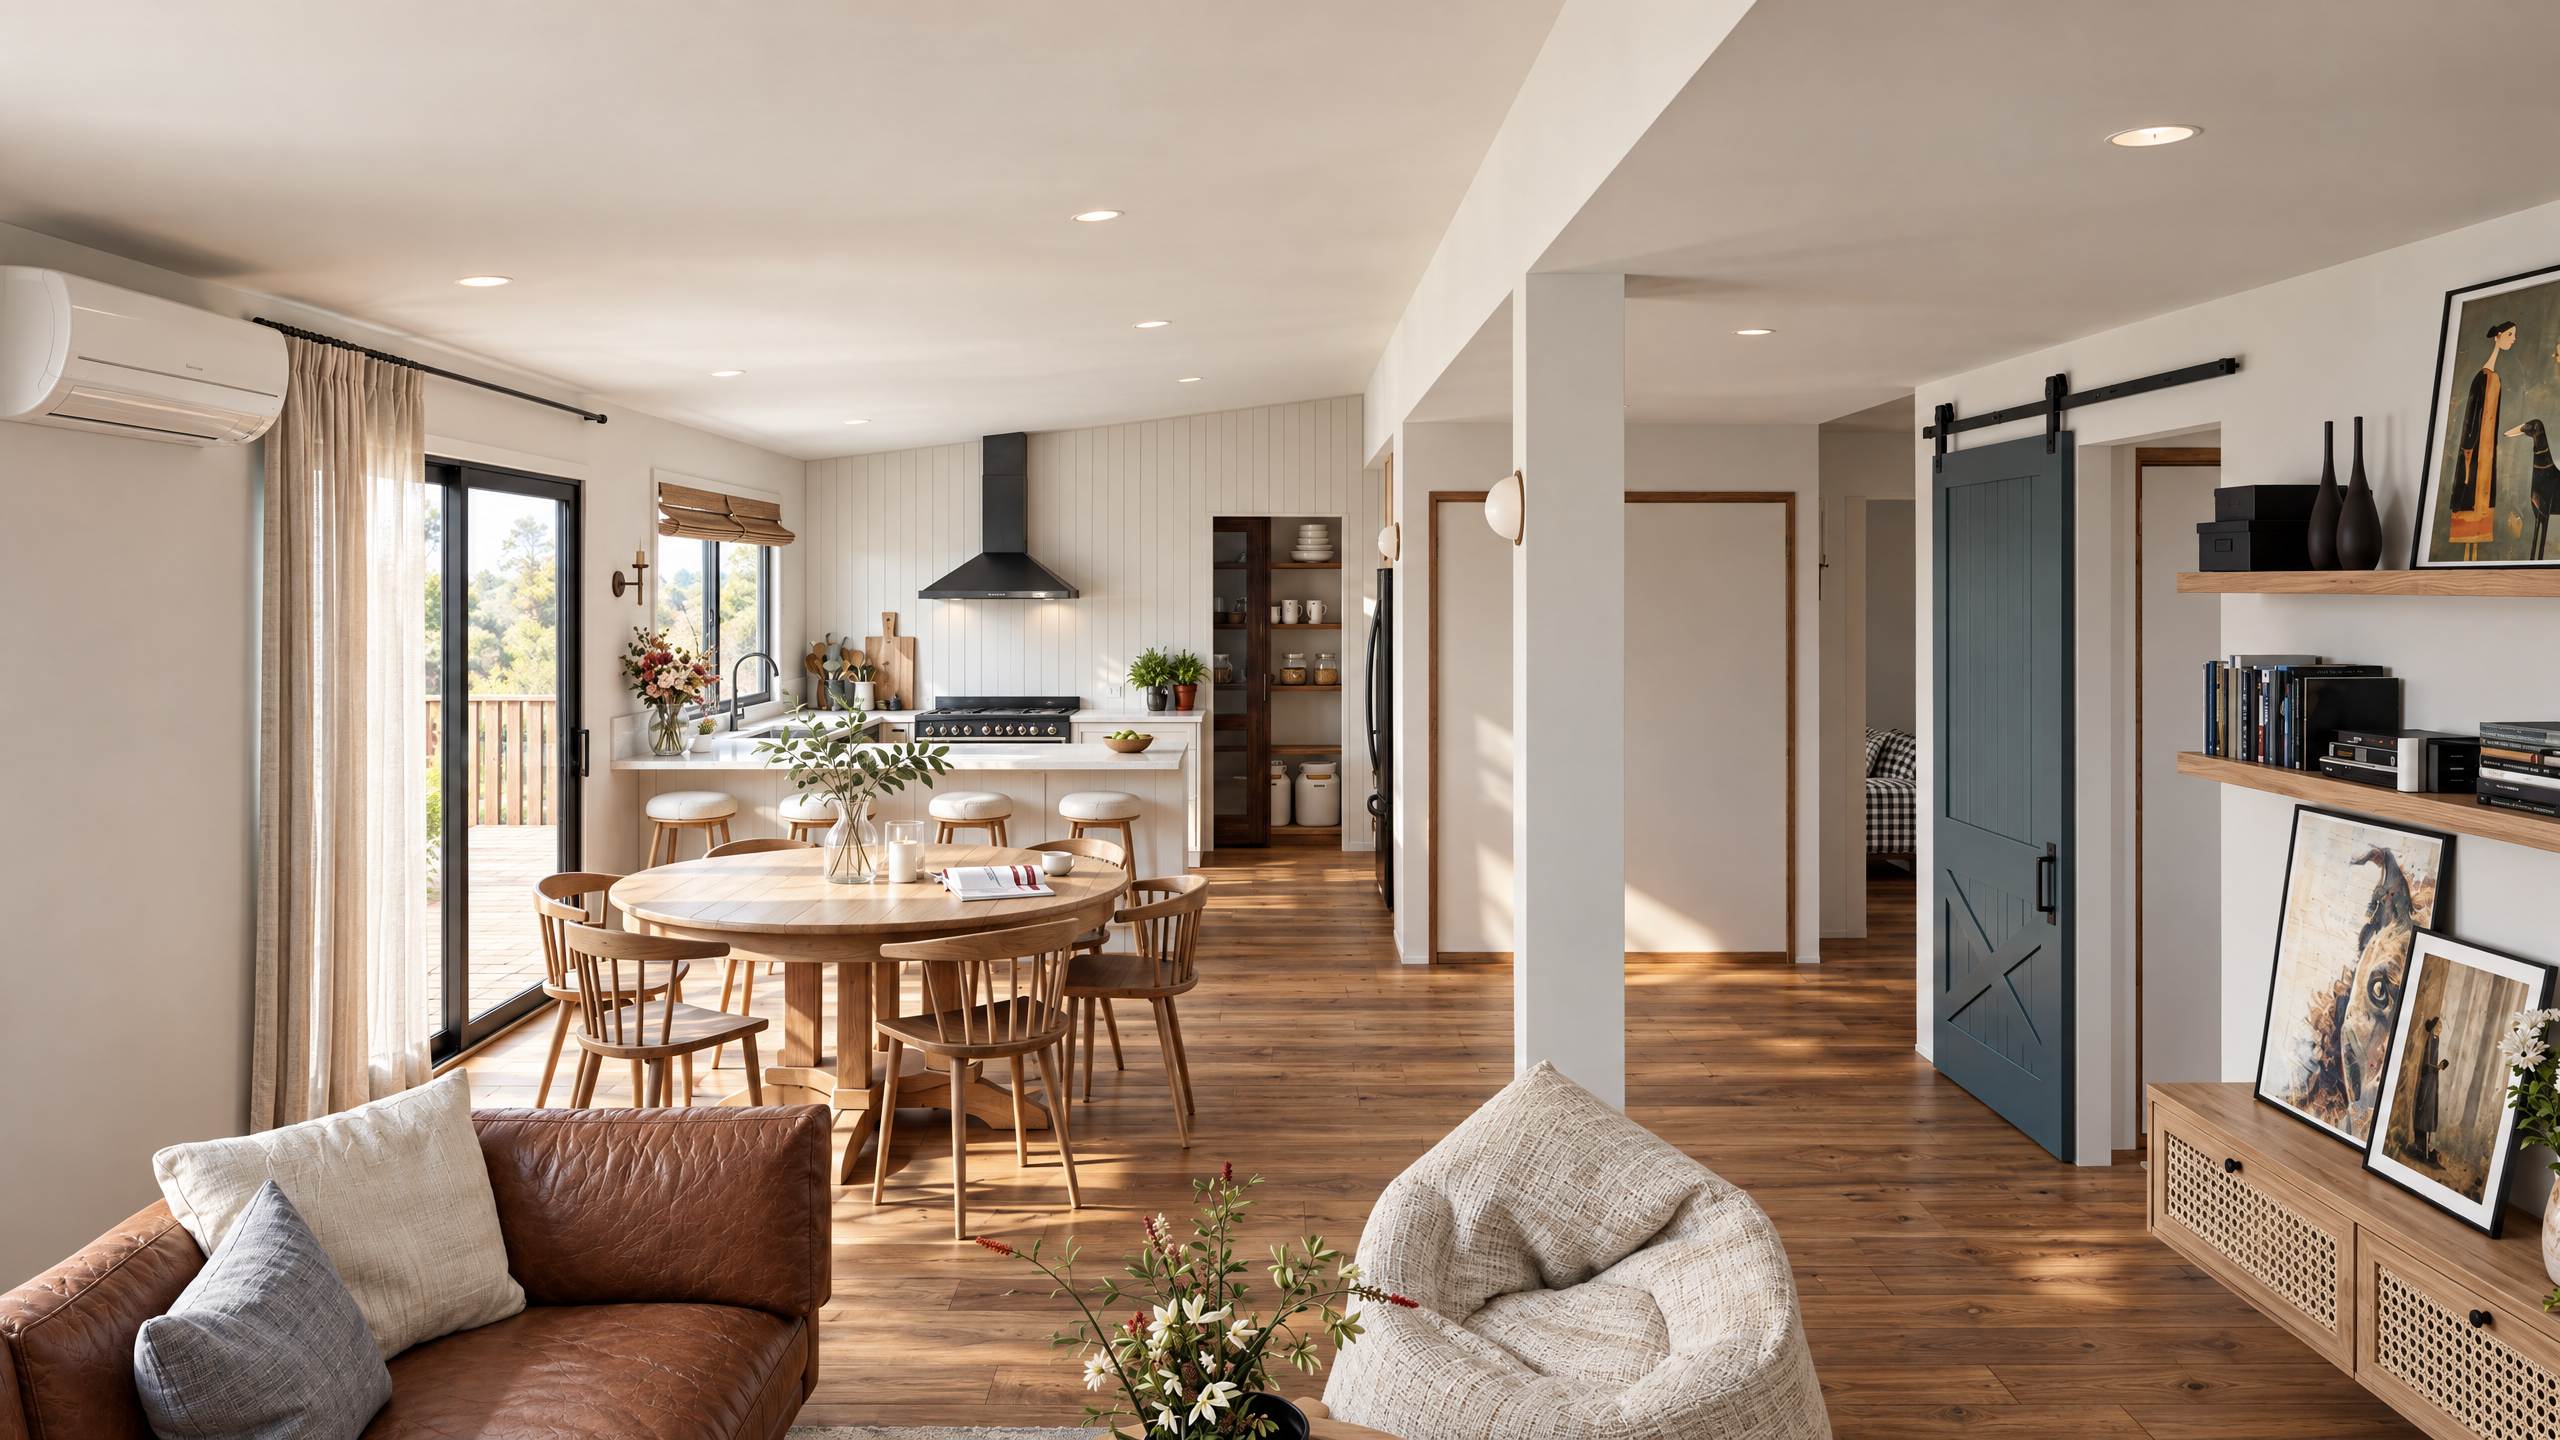
A photorealistic 3D visualisation of an open-plan living, dining and kitchen space, featuring warm timber flooring, custom joinery and natural finishes.
This render showcases the ability to visualise larger residential interiors, capturing spatial relationships, furniture placement, materials and realistic natural lighting.
Ideal for interior designers, builders and renovation professionals looking to present complete interior concepts and help clients understand how different spaces work together before construction begins.
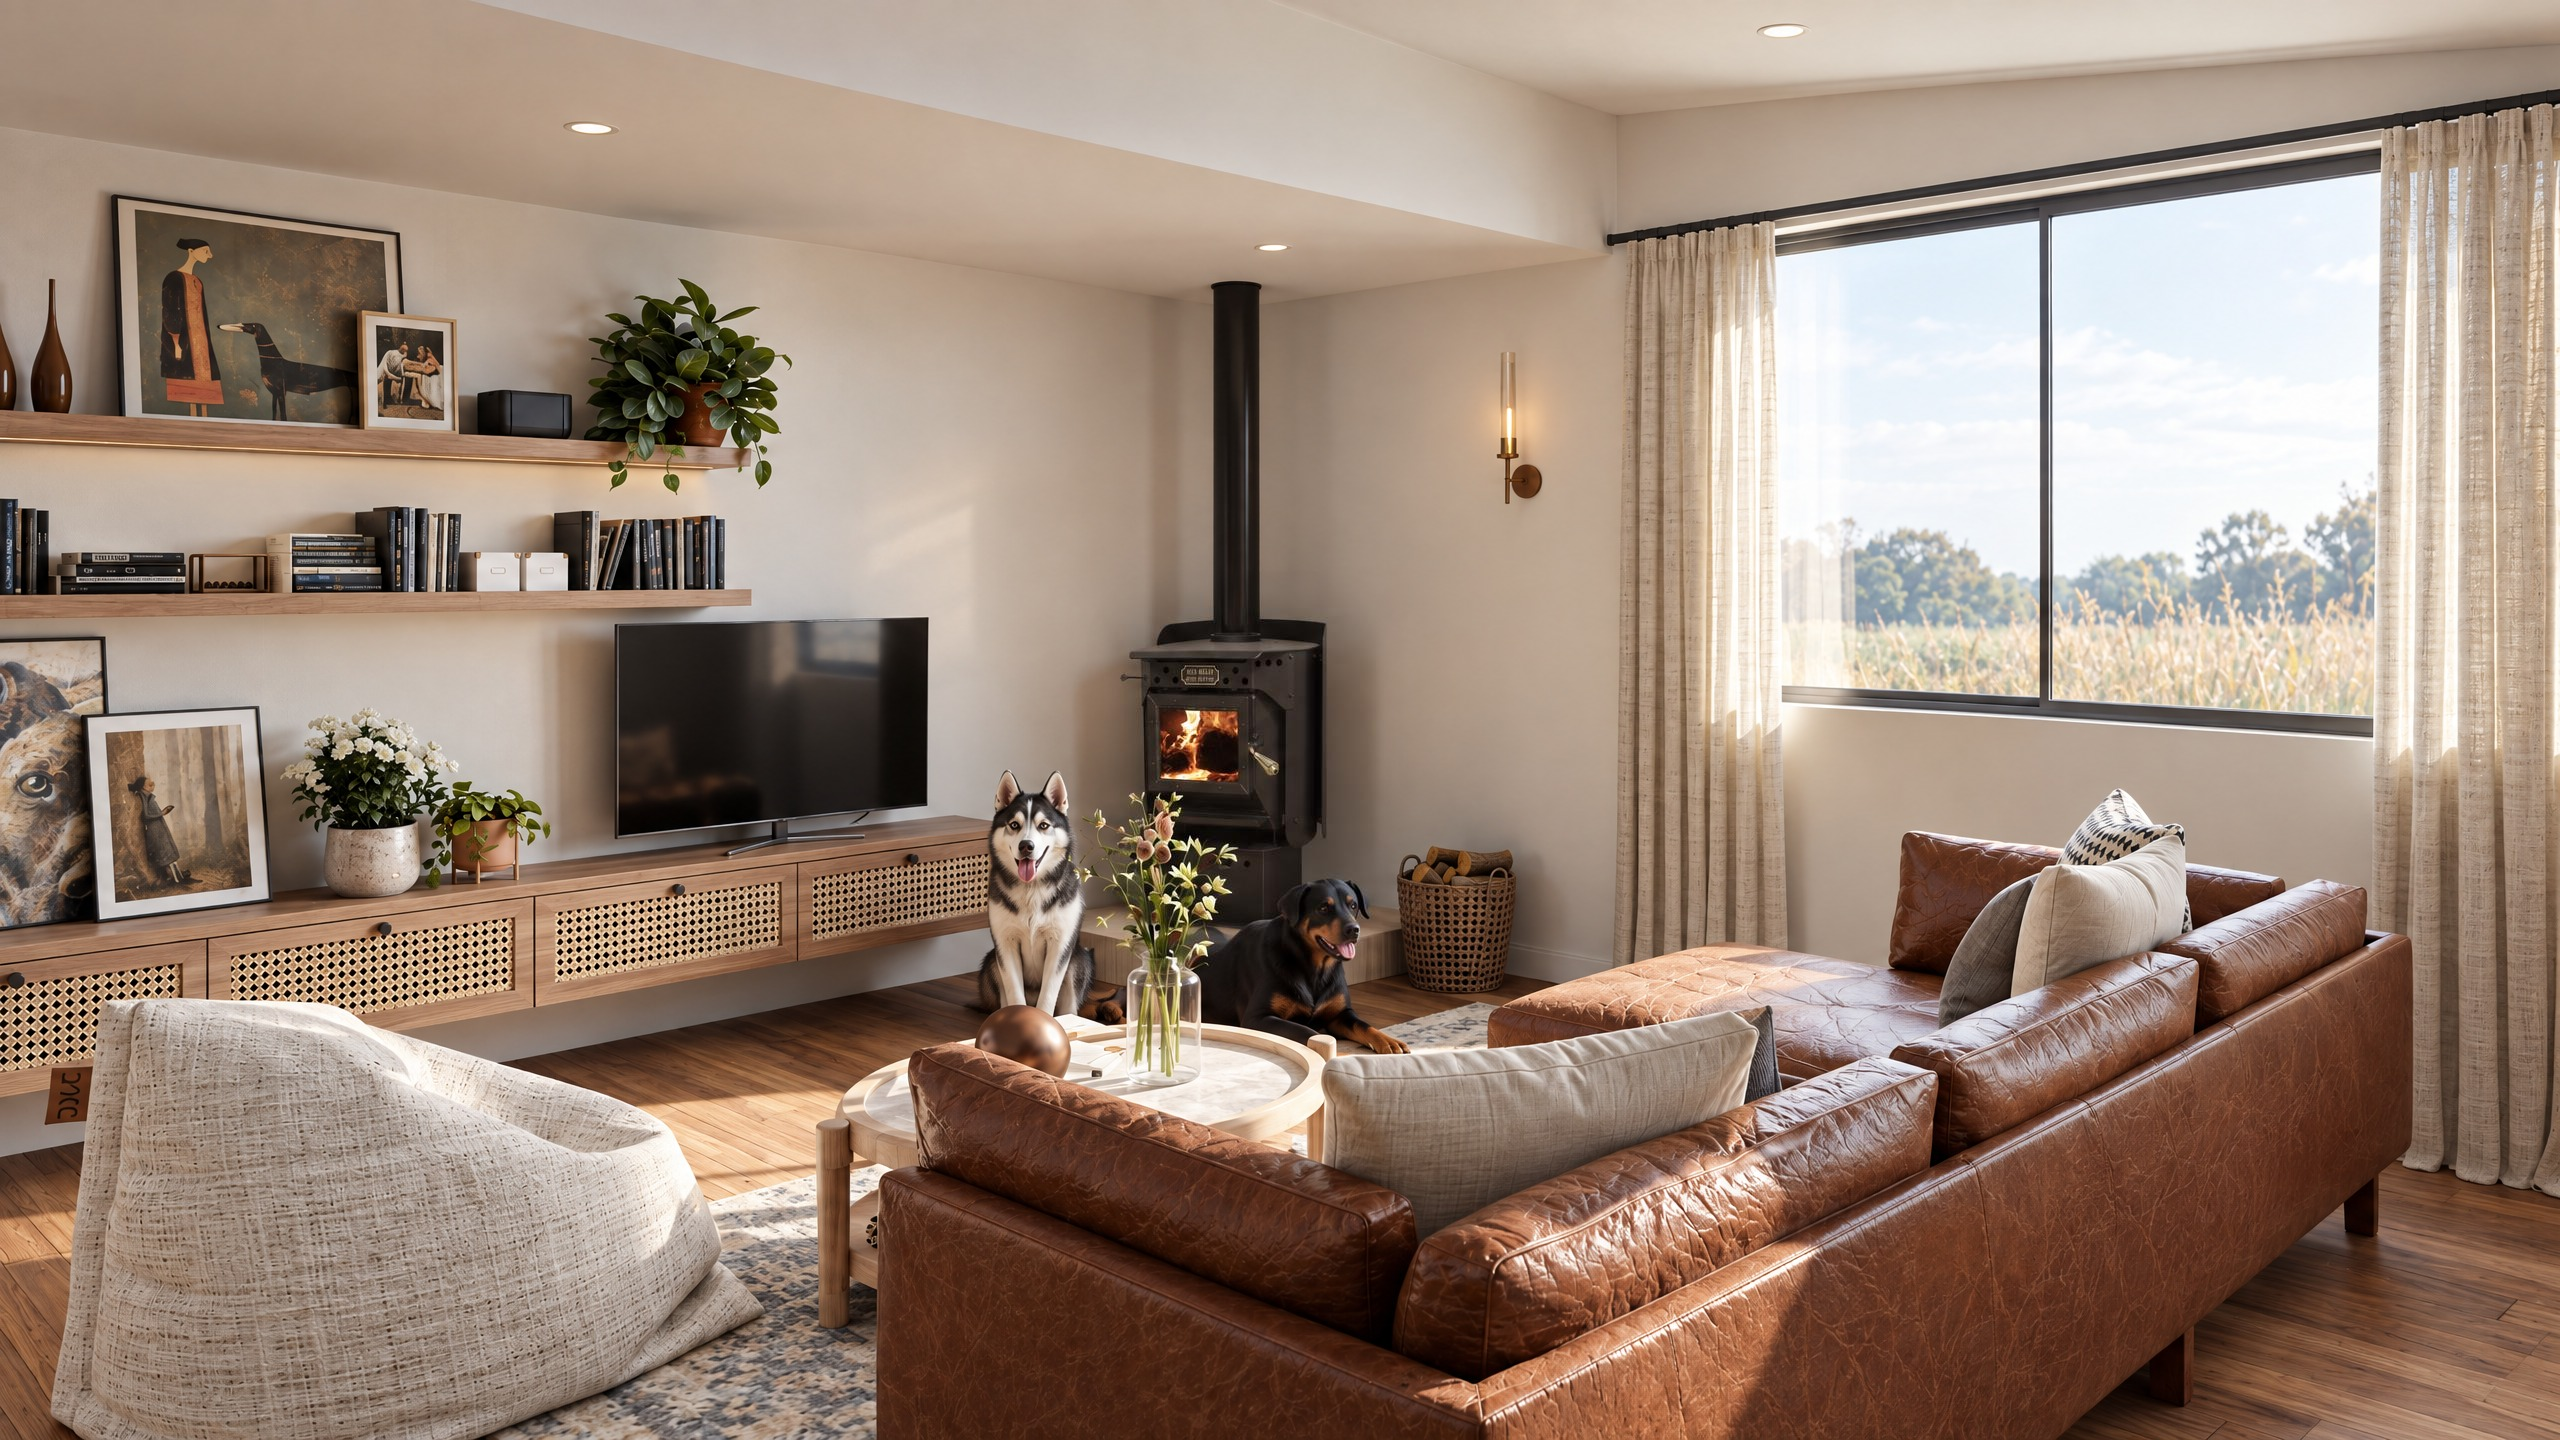
A photorealistic 3D visualisation of a residential living room, featuring warm timber finishes, custom entertainment cabinetry, a wood-burning fireplace and carefully selected furnishings.
This render highlights the use of natural lighting, realistic textures and detailed styling to create a welcoming, lived-in interior.
Ideal for interior designers, builders and renovation professionals looking to present their designs with realistic imagery that helps clients visualise the finished space before construction begins.
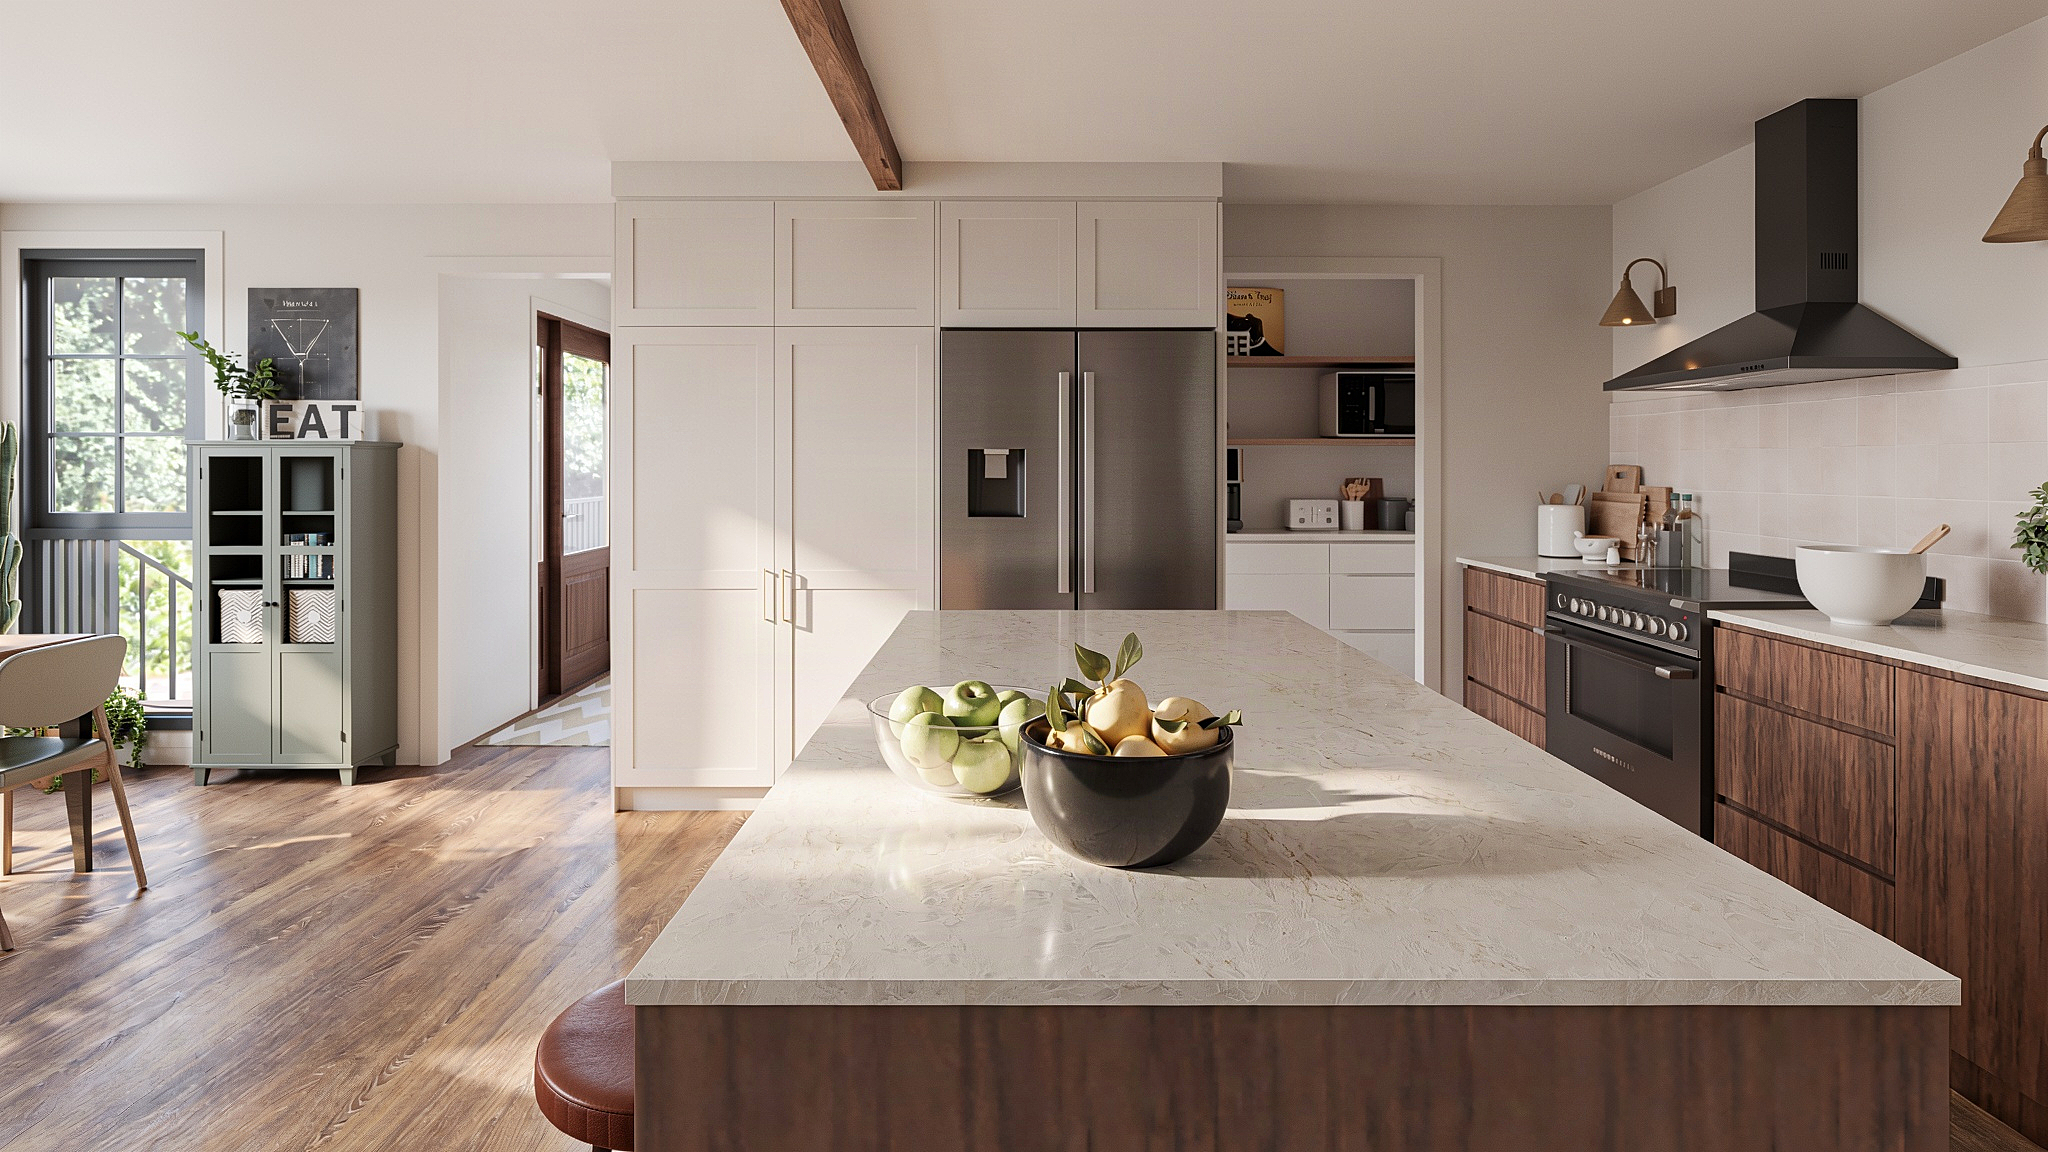
A photorealistic 3D kitchen visualisation featuring warm timber cabinetry, classic shaker-style joinery, stone benchtops and a large central island.
This render demonstrates the ability to accurately represent cabinetry details, materials, finishes and spatial layouts, with realistic natural lighting and textures that bring the design to life.
Ideal for interior designers, cabinet makers and builders looking to present kitchen designs professionally and help clients visualise the finished space before construction begins.
Creative Interior Solutions hasn't been reviewed yet.

Tell us what you need and connect with local freelancers.
Post a project
Create your profile and connect with Australian clients.
Create your profile